
Melote House: Newly opened South African icon in sustainable design

A harmonious blend of luxury design and sustainable architecture in the South African Wilderness.
Non-for-profit and award-winning safari lodge, Lepogo Lodges, has recently unveiled its second property, Melote House; a masterpiece in design, Melote is a fully off-grid, luxurious exclusive-use safari lodge, in which sustainability and ecological sensitivity are at the fore. Working diligently and passionately to continue a conservation legacy that their first camp, Noka Camp, has well established, Lepogo Lodges is dedicated to safeguarding the ecosystem with their new lodge, in collaboration with YYA Architects, Black Sable Architects and Copperleaf Studio. From the curved design following the contours of the hill it sits in, to its sustainable construction, innovative heating and cooling systems, as well as considerate landscaping, it emerges as a beacon of contemporary luxury living sustainably built in the wilderness. By combining luxury hospitality and exclusively sustainable designs Lepogo Lodges is striving towards creating an enduring legacy of sustainability and conservation excellence that will echo through time.
Design Concept and Inspiration
Concepts created by Yuji Yamazaki from YYA Architects, Jacobus Uys and Jessica Rogers from Black Sable Architects and Kelly Adami from Copperleaf Studio have come together to create a serene haven amidst the wilderness. From its inception, Melote House was designed with sustainability as a guiding principle, ensuring minimal impact on the surrounding environment. This commitment influenced every decision, prioritising materials and construction techniques that leveraged local resources wherever possible. By adopting eco-conscious practices, the build not only reduced its environmental footprint but also seamlessly integrated with the natural landscape, ensuring that everything taken out from the hill was put back in through the rammed earth walls, for example. Green roofs return the land area occupied by the structures, while rocks from the site are repurposed to create natural berms, landscaped with indigenous South African shrubbery and grasses. Each room offers an intimate connection to the wilderness, guiding guests from the rugged beauty of the outdoors into a luxurious retreat. The dramatic monolithic structures, carved into the hillside, create a striking interplay of raw natural elements and refined architectural design, embodying a harmonious balance between nature and indulgence.
With living roofs that small animals can graze from, the design incorporates the house back into the mountain and every element extracted from the earth has been meticulously restored and skilfully integrated to ensure the property blends seamlessly into its natural surroundings. Gordon Kershaw, the landscaper was selected because of his extensive experience in rehabilitating construction sites in wilderness areas. He was on the team from the outset to ensure areas were returned to their natural state as quickly as possible.
Dark Sky Reserve
Serious consideration was given to ensure minimal light pollution and with the use of carefully selected fittings, timers and automation this has been achieved. The designers also introduced a skybed, in the master suite, as well as night-skylights, for the typical suites; that allow a user to experience the stars, while lying in the comfort of their own bed.
Smart Regulation
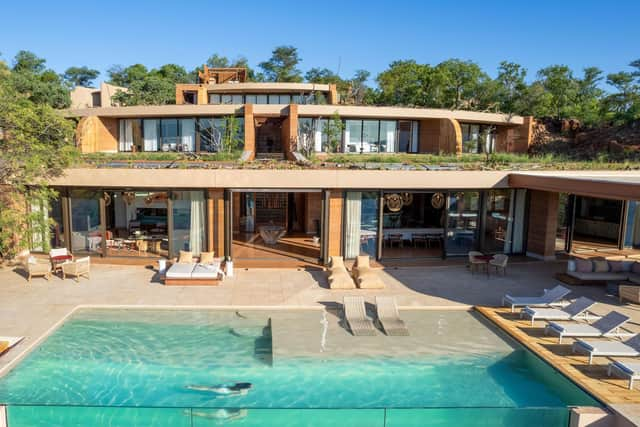
From the beginning, the owner knew that positioning of the building needed to allow for efficient sheltering from elements as well as blending seamlessly into the landscape. Featuring impressive, rammed earth walls, built using the earth taken out of the hillside it sits on, the design allows for natural thermal stability and reduced use of energy consumption; the earth cools the structures naturally, and open-air circulation allows cross ventilation through the buildings. This ancient construction technique is based on placing suitable soil and additives in a shutter and ramming it until a certain density is achieved, meaning that material that was removed from the construction of the project, was reused as part of the structure itself forming the large feature walls. .
Due to the remote location, Melote utilises renewable, off-grid solar energy production to power the entire site. All power at Melote House is generated sustainably on-site using photovoltaic panels, with innovative heating and cooling systems that minimise energy consumption. Advanced automation technologies, a rare feature in bush accommodations, further enhance efficiency. These systems allow rooms to be placed on standby mode, drastically reducing power usage, while also optimising water consumption and climate control as needed.
The site uses an efficient combined space, underfloor heating and water heating technology in order to minimise power consumption in the suites. The roof design incorporates innovative concepts to enhance both functionality and sustainability. Standard skylights were transformed into water-filled features, creating a natural pan for wildlife to access. Additionally, a planted roof was introduced to help regulate interior temperatures, providing effective insulation against the intense African sun while blending harmoniously with the surrounding environment.
The suites are heated and cooled through a comprehensive system consisting of heat pumps and fan coil units that vastly reduce the energy consumption of the site overall - compared to traditional methods. The smart automation system scans the suites, and when unoccupied, the room enters a shut down mode; where curtains are closed, cooling is suspended and lights are turned off, allowing for energy waste to be avoided.
Local Artisans and Collaborators
South African artisans and artists are extensively used throughout the project, this minimised the carbon footprint of importing products as well as supporting the exceptionally talented and skilled craftsmen and women. For example, artwork by Clive Walker, legendary conservationist and artist who founded The Endangered Wildlife Trust, has personally painted a scene of the landscape surrounding the lodge, which has been converted into a fabric by Evolution Product and is featured on the wardrobes in all suites. Evolution Product has also interpreted the rock art into custom-made bed throws whilst the bespoke hemp table linen has been hand-embroidered by the talented women of the Mogalakwena community project. The bathroom tiles reflecting the surrounding landscape and terrain are also manufactured by a prestigious local tiling company, Wolkberg Casting Studio.
The bedroom suites are elegant and calm whilst the main living areas are filled with colours celebrating some of the beautiful birds who have made the gardens around the house their home. Each element of the design is completely bespoke, allowing Melote House to stand as a truly unique lodge in the very heart of African wilderness, reflecting its setting at every turn, with every piece of furniture and decor throughout.
Prioritising ecological conservation in a luxury setting, offering uninterrupted wilderness views, minimising light pollution, and operating fully off-grid, Melote is a sustainable hideaway, providing an exclusive, immersive experience in the African bush.